Hmmmm....
Saturday, March 30, 2013
Friday, March 29, 2013
Let the Digging Begin
The pictures are of the foundation stones and the gravel rocks that represents the driveway. Also a picture of the lot. Ground breaking is schedule for today, I will drive by and see what progress is made.
Family, keep us in prayer, we have obstacles in the way but no doubting, our dream home will come thru because the God we serve is the Almighty God.
Monday, March 11, 2013
Permit-Update
Well the permits are finally in. But here is the problem...DR Horton sold 18 homes. So the county will only release a few at a time and the selection is their choice. They will let the builder know by today or tomorrow.
The builder insured us that building wil take 75 to 90 days approximate. They are increasing their staff and will be working overtime to get all 18 plus the model up.
I pray that we be one of the first but God knows what is best so no worries there.
Monday, February 18, 2013
Permit Status
Update: the building permit applications was excepted on 2/14/2013. Any day now they will start the build.
Wednesday, December 5, 2012
Waiting
Well, I went to visit my Sales Rep on Saturday...she told me that the building permits wouldn't be in until February. My wife wasn't happy one bit. Because this pushes the expected closing around late April early May. With the baby on the way, she wanted to be in the house. I feel her empathy. So currently they have 15 additional home to build plus the model, which they don't have permits for as of yet.
To another topic, about a month ago we meet with CV Security, to discuss security options and electrical wiring and pre-wire for home theater. They tried to sell us the vacuum cleaner that is integrated into your home. Too expensive to justify the cost for me. To protect my home and my family I went with there best option at a fair price.
Tuesday, October 16, 2012
Update - The Floor Plans
Also full bath in the basement...
Come back tomorrow...I will be listing the options...

Basic floor plan without the morning. Candeth like this plan due to the openness of it. Hardwood is everywhere on this floor, except family room and library (mainly because they are the high traffic areas).

The basement level. The basement is finish with the den for an extra bedroom or exercise room. Full bathroom for harboring fugitives, lol. A full size storage space and a walkout basement. I don't like well basements.

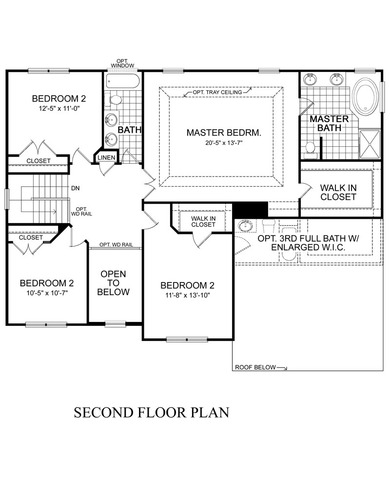
The living-quarters. Four bedrooms - one is a guest/grandparent's room with a full bath (also for my college sweetheart-daughter). Another room for the girls (Jada 8 & Autumn 4), as Jada grows into maturity she will move into the guestroom (if Elexus hasn't found her own place by then). Another room for our son James Jr (as he gets older, probably wants to move downstairs in the den...boys tend to like their own area away from everybody else. And the Master suite with the extended closet which rounds out our humble home. We went simple, nothing extravagant, just to stay within our budget.