Not too many pics...I didn't want to disturb the guys from working. They were putting in the HVAC and plumbing.
Showing posts with label Covington. Show all posts
Tuesday, May 7, 2013
Saturday, May 4, 2013
Day 34 - The Wrap
The wrapping of the house
Inside of the house. First the basement rough-ins. Here is the basement flex room...we can do multiple things here (small bedroom for temporary guest or a fitness room to whip us in shape), it has a closet and full bathroom attached with two access doors.
Storage area right through the doorway
On this side of the basement is where the entertainment will be. 5.1 speakers will be installed into the walls and ceiling for maximum audio performance.
Then as you proceed upstairs you will notice a closet on the right.
Now upstairs; first floor Kitchen, family room, library, I didn't take f the dining room and living room, sorry more to come later.
The Living Quarters
Thursday, May 2, 2013
Day 31 - Roofing
They are not finish yet...
The side of the garage, two windows were added by our community for free, YAY. This is one of the reason why the permits took so long, our developers and the community (The Preserve) were not on the same page which resulted in the losing some buyers. They told them that every house must have two separate doors for the garage and these added windows. Some changes to the windows were made as well.
Other communities model of the Covington don't have the two windows on the garage. Also on the other side of the house the library and living have extra window added as well which were optional.
And more....
Oh, remember these
Well, here are two of them here inside of the garage holding up the garage ceiling...and above the garage I believe should be the bathroom in the my oldest daughters quarters (when she is not away at college).
A long post today but we are getting more excited. Today they will finish the roofing and the wrapping of the house will be next...enjoy!!!
The side of the garage, two windows were added by our community for free, YAY. This is one of the reason why the permits took so long, our developers and the community (The Preserve) were not on the same page which resulted in the losing some buyers. They told them that every house must have two separate doors for the garage and these added windows. Some changes to the windows were made as well.
Other communities model of the Covington don't have the two windows on the garage. Also on the other side of the house the library and living have extra window added as well which were optional.
And more....
Oh, remember these
Well, here are two of them here inside of the garage holding up the garage ceiling...and above the garage I believe should be the bathroom in the my oldest daughters quarters (when she is not away at college).
A long post today but we are getting more excited. Today they will finish the roofing and the wrapping of the house will be next...enjoy!!!
Monday, April 29, 2013
Friday, April 12, 2013
Thursday, April 11, 2013
Day 11 - Prep for Cement
You can see the guys prepping for the cement pour onto the garage and the basement.

I'm hoping that they pour the cement tomorrow, so it can have the whole weekend to dry...but I think it calls for rain tomorrow.

Yesterday this...looked like...

This...they put some tubing underground to pull water away from the home. Reduces the chance of flooding. WSSC came out today and inspected everything and the water and sewer installations passed...YAY!!!

Basement shots...ready, set, go!!!! To the right is where the steps are.

The far corner is where the full basement bathroom will be.

Over here in front of the bathroom will be the den/exercise room with full closet.

The area on the other side of the steps is the storage room - which stretches all the way across - yeah a huge storage room.

They also smoothed out the backyard some.
*it suppose to rain tonight up until 3pm tomorrow.*

I'm hoping that they pour the cement tomorrow, so it can have the whole weekend to dry...but I think it calls for rain tomorrow.

Yesterday this...looked like...

This...they put some tubing underground to pull water away from the home. Reduces the chance of flooding. WSSC came out today and inspected everything and the water and sewer installations passed...YAY!!!

Basement shots...ready, set, go!!!! To the right is where the steps are.

The far corner is where the full basement bathroom will be.

Over here in front of the bathroom will be the den/exercise room with full closet.

The area on the other side of the steps is the storage room - which stretches all the way across - yeah a huge storage room.

They also smoothed out the backyard some.
*it suppose to rain tonight up until 3pm tomorrow.*
Sunday, April 7, 2013
Wednesday, April 3, 2013
Day 3 - No Other Foundation
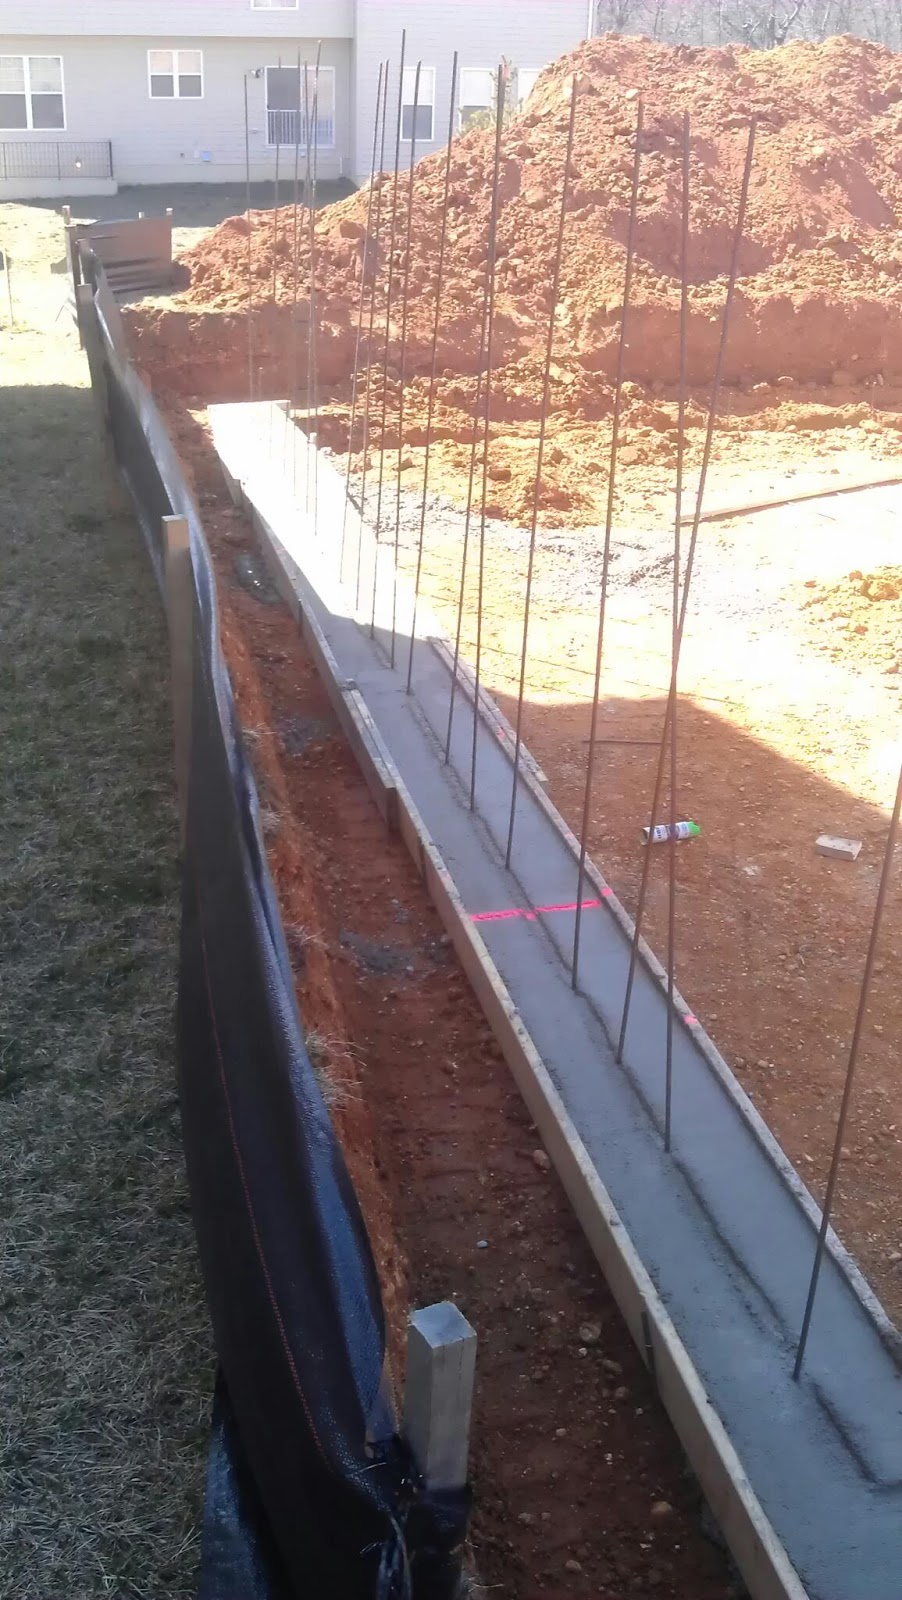
Yesterday, this wht was done on our lot. The footers were put in so that the basement walls can be installed. By them you can see the outline of the house.
But as I was looking, I was wondering, how do they get the electricity in the house...hmmmm
uiii
But as I was looking, I was wondering, how do they get the electricity in the house...hmmmm
uiii
Subscribe to:
Posts (Atom)